Come Ye Blessed...
EASTWELL : CHURCH OF ST MICHAEL & ALL ANGELS
Church Post Code LE14 4EJ
Open to visitors
There was a single Vale Of Belvoir Angel gravestones listed here by the Heathcote's. To be fair, this one is not the easiest to find. Head over towards the east of the church grounds; a series of gravestones is visible the other side of some bushes, leaning against a wall. The Belvoir Angel stone is here, partially obscured by a larger gravestone.

The right wing of the angel is obscured by this other stone, along with some of the text. A heart symbolising love is carved at the side of the angel's head.
This stone says 'Here lies the body of Robert Barnes he died Jan 4th 1743/4 aged 67 years'
'Farewell my wife and children which in this world I've left behind Do not lament nor shed a tear Eternity be sure you mind'
The unusual date, with two years included, comes from the change over from Julian to Gregorian calendars. At the time when the Gregorian calendar was developed in 1582, there was a 10 day discrepancy with the Julian calendar which was used previously. In order to switch to the new calendar, those 10 days were simply dropped, leading to riots from people who believed that they had been robbed of 10 days of their lives.
The Gregorian calendar was officially introduced in to Great Britain from 1750.
SOME NOTES FROM MY VISIT
It was a Saturday afternoon in early July 2026; a record breaking summer in terms of heat. We were at that time between heatwaves two and three; the grass was still green at that time but would soon become almost the same colour as the ironstone in the churches photographed that day.
The plan for the day was to visit nine churches, with eight of these being in Leicestershire; popping over the border briefly to partially reshoot Langar in Nottinghamshire. We were working our way through churches in the Ironstone Benefice group of churches, a friendly and welcoming group of seven churches to be found in rural north east Leicestershire. It was early afternoon and we had reached Eastwell; the church of St Michael & All Angels..
The village here can be found some seven miles to the north of Melton Mowbray; Nottingham 17 miles or so away to the North West. Eastwell is just one of several small attractive villages in a beautiful area of Leicestershire. Belvoir Castle is across the patchwork of fields to the North East.


Eastwell was a parish in its own right until 1936, at which point became a joint parish with neighbouring Eaton; the population of the joint parish being recorded as 708 at the time of the census of 2021’ Eaton having by some way the majority of those recorded.
There is some history here with the village mentioned in the Domesday Survey of 1086; two priests but no church was recorded here at that time. Eastwell Hall was built between 1630 and 1634 by the Eyre family. They were a notable recusant Catholic family, a recusant being someone who refused to attend mandatory Anglican services following the reformation. There was clandestine Catholic worship at the hall in times of anti Catholic persecution and in 1798 with Catholic worship now lawful under the Roman Catholic Relief Act of 1791, a Catholic chapel was set up in the village using a legacy from Thomas Eyre.
When doing a little background research for this page I was excited for a short time when reading that Richard Plantagenet or Richard of Eastwell, who may or may not have been an illegitimate son of Richard III is mentioned in the church register at Eastwell as being buried there. This soon passed though when it turned out to be Eastwell, a hamlet close to Ashford in Kent! Refusing to give up on a possible Richard III connection concerning the village though, the Brabazon family held the manor at Eastwell for more than 350 years and John Brabazon died fighting at the Battle of Bosworth Field in 1485; the same battle at which Richard III was killed.
This was a revisit, having previously visited here in the spring of 2021 on a trip out photographing Belvoir Angels. The four tier Covid lockdown system had ended and things were starting to return to some sort of normality. Churches were allowed to be open but in reality few were. The church here was a welcome exception though, open but with certain areas of the church out of bounds. Photographs included here are a combination from both visits.


The village itself consists of two main road which cross at the centre; the church of St Michael & All Angels to be found alongside one of these, to the southern end of the village. This pleasant ironstone church consists of west tower, nave with north and south aisles and clerestories, south porch and chancel.
It is thought that the original structure dates back to the early 13th century; consisting of nave and chancel with a small west tower. This early structure was extended with the addition of a south porch and south west chapel later that century.
During the 14th century aisles were added which incorporated the previous porch and chapel, with nave walls raised and clerestories added at that time. Around 1400 a new south porch was added, which was later truncated.
This is a little jewel of a church which has remained pretty much unaltered over the centuries and avoiding a major Victorian restoration.
Looking at the church from the south we see a slender three sate ironstone west tower, with limestone battlemented parapet which, to be fair, looks a little bit too big for the tower! Gargoyles peer out centrally from the four sides, with that to the west, a bearded figure with eyes closed; pulls open its mouth in either despair or insult. A corbel with occasional ballflower design runs across the top of the tower. An empty image niche is set to the western face, which would have held a statue prior to the reformation. The tower is slender enough that it disappears from view totally when looking at the church from the east.
Externally this is a small quaint parish church; north and south aisles are very short, the clerestory takes the form of three two light square headed windows. A solitary 18th century window is set in to the south aisle; two three light 14th century square headed windows are set in to the north aisle. The tall slender east window is of three lights. The deep orange brown stonework is covered throughout with white lichen. A most attractive church!


The visitor enters in through the north door; as mentioned earlier the church is generally open to visitors and it was time to take a look at the interior. There are three bay arcades to north and south; with circular piers and capitals to the south, with some nailhead decoration and the north having quatrefoil piers and polygonal capitals.
The church here is best known for its medieval stone screen with tympanum which separates the nave from chancel. This completely shuts of the nave from chancel; from north to south and from floor to ceiling, with just a single door and two three light ogee headed windows allowing access in to or to see what was going on inside the chancel.
For the nave and chancel to be kept separate is normal; with the chancel and nave normally separated by a rood screen which stretches across the chancel arch. However to see something like this is rare, with just five screens such as this surviving. It is always interesting to try and put oneself in the medieval mindset but why would something like this be built? At the moment of Jesus’ crucifixion the curtain in the Temple was torn in two, removing the barrier between God and the worshiper and allowing for a personal relationship with God. It could be said that with screens such as this that barrier was built back! Services would have been in Latin and the majority would not have been able to understand, or in this case see, what was going on!
High up to the north of where the chancel arch would normally be is a doorway which would have led out on to the rood loft; a carving of the crucifixion with Mary the mother of Jesus and St John standing alongside the crucified Christ. These were hated by the reformers; deemed idolatrous, with these being taken down and destroyed accordingly.


The photograph included above right is from the spring 2021 visit; included to show the Easter scene with empty tomb and the three crosses and also the rope denying access to the north aisle; a reminder of the covid months.
Over the top of the small door which leads in to the chancel is a hatchment to Lord of the Manor Rowland Eyre who died in 1777. A hatchment is a lozenge shaped panel which displays the family coat of arms; which would have been hung outside the family home during a period of mourning before being moved to the parish church.
Taking a close look at these the left hand side as we look at it is the male side (the dexter side) with the right hand side being the female side (the sinister side). If the left hand side is black with the right hand side white, which is the case here, it indicates that the man had died with his wife still alive. If the right hand side is black with the left hand side white is shows that the wife had died with the husband still alive. If both sides were black then they were both dead.
Interestingly Eyre’s will is on line and it specified that his coffin was to be carried to the grave by six of the poorest men in the parish, with each to be provided with a suit of coarse grey cloth for mourning and a payment of one Guinea each for their time. Looking at his will which can be found on the Hickling Local History website, it does appear that Eyre was a very generous man with regards how he provided for his servants following his death.
Moving in to the chancel; this is quite austere with the altar plain and simple with just two candlesticks and a cross on the window ledge of the east window with medieval coffin lid
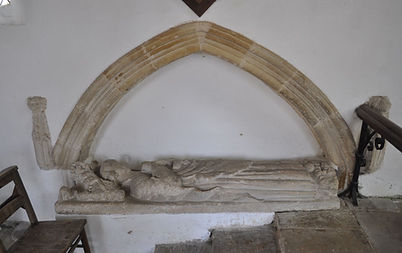
The three light east window is of clear glass. Built in to the north wall of the chancel is an arch under which is a recumbent effigy of a priest, dressed in long flowing robes with head resting in a canopy and hands raised in prayer. This is said to date from around 1325.
A wall mounted monument has at the top an angel with wings outstretched, sporting a ruff; very similar to that seen on the Belvoir Angel gravestones themselves but not in slate so technically not a Belvoir Angel! This is in memory of one Richard Healey ‘A most goodly child’ who died aged four years and eight months in May 1729.




There is a real sense of age here and any restoration in more recent times do not stand out as they do in many churches. What really brings home the age and history here are the stone benches which run around the walls in certain parts of the church.
Originally there was no seating at all for church services with stone benches appearing around the walls during the 13th century. Tradition suggests that these were for the elderly or infirm who would struggle to stand throughout the services. It is also suggested that this could have led to the phrase ‘The weakest go to the wall’.
Built in to the eastern end of the south aisle is a medieval piscina and aumbry; the former being used in washing the holy vessels used during the Mass in pre reformation churches with the latter being a small cupboard in which those vessels were stored.
Going back briefly to that previous visit during covid parts of the nave were roped off to aid social distancing but there was no signs on any of the pews. However, moving in to the chancel, where there were wooden chairs set out, there were signs on certain seats advising that these were not to be used. I am assuming that the services were held in the chancel at that time, and this may be the case subsequently.


With regards the church grounds here I was primarily interested in the single Belvoir Angel gravestone that can be found here. Also worthy of note though is a finely carved depiction, carved in relief, of a human skeleton who carries a dart and a banner. A dart, or arrow, was sometimes used in conjunction with a skeleton to indicate a sudden death; a life that was cut short. The banner has text which begins with the word ‘Death’ the rest is unreadable now but it would have passed on a message to the onlooker that Man is mortal and will die, so prepare to go the way of the deceased.
Circling this depiction is a serpent with its tail in its mouth. This is an ouroboros which was an often used symbol for eternity. Read together, this acknowledges that life is fragile, death is inevitable but eternity in Heaven is the reward for those deemed to be righteous on the final day. Therefore, live a good Christian life, trust in God and don’t be unprepared when your own time comes; for in those days of low life expectancy it could be later than you think!

This is a delightful small parish church; open and welcoming with a great deal of history behind it. It was telling that this was one of the few churches to be found open after the easing of covid restrictions. An open church can be an important Christian witness’ offering someone a safe place to sit and simply to be! This was of particular importance during those dark covid times when it seemed at times as if all was out of control!
It was time to hit the road again; we headed south the short distance to Goadby Marwood before aiming vaguely west towards Buckminster, a church that I had wanted to see inside for some years; this kindly being opened by the keyholder. Nine churches visited on the day with all nine being open in this most friendly and attractive of areas. What’s not to like!