Come Ye Blessed...
GOADBY MARWOOD
CHURCH OF ST DENYS
Church Post Code LE14 4LN
Open to visitors
The Heathcote's recorded a single Belvoir Angel stone here in the grounds of this beautiful church. This is a variant stone different from the majority of the stones recorded.

The stone here is an early one, dated 1701. The sides are sloped pretty much in alignment with the sunstantial angel's wings.
It reads as follows 'Here lyeth the body of Margaret Kilby who was the wife of John Killingly and the wife of John Lee She departed this life April the 20th Anno Dom 1701'
Some Notes From My Visit

It was a warm early July day in 2026; a record breaking year in terms of temperatures. We were between heatwaves; with the temperatures dropping for a short time before heatwave number three turned up a short time later.
We had a nine church crawl planned which was primarily in Leicestershire before crossing the border in to Nottinghamshire for a short time during the afternoon. It was late morning and we were working through churches in the Ironstone Benefice, of churches; a friendly and welcoming benefice of seven churches, the majority of which have been or will be included on this site.
The church of St Denys at Goadby Marwood was church number five of the day. The village here can be found some six miles to the north of Melton Mowbray with Grantham 12 miles away to the north east. Belvoir Castle is around eight miles away across the fields in a roughly similar direction.
This was a revisit; having previously visited here back in the summer of 2020; travelling when we were able in accordance with covid restrictions. Churches were allowed to be open at that time but in truth few were, with St Denys being closed that day. The church was open to visitors on this return visit.


The census records for 2021 are incorporated in with neighbouring Eaton with a population of 685 being recorded. It is estimated that the population of Goadby Marwood alone is roughly 90.
There is plenty of history here with the remains of a Roman Villa found on a ridge overlooking the village in the 1950’s. Subsequent excavations suggest that this was inhabited from the late 1st to the 4th century. The village was mentioned during the Domesday Survey on 1086 with two priests recorded at that time.
The church of St Denys can be found to the west of the village; with Goadby Hall, which dates back to the 17th century and was a home to the Dukes of Rutland, a neighbour immediately to the north.
The church that we see today consists of west tower, nave with north and south aisles and clerestories, south porch and chancel; built from ironstone dressed with limestone. It is thought that there has been a church on this site since the 12th century but the oldest part of the present structure is the north aisle which dates from the 13th century.
A major period of rebuilding in the early 14th century saw the rebuilding of the nave with the addition of the west tower, south aisle with the chancel rebuilt shortly after. The walls were heightened with the clerestory added during the 15th century and the south porch added during the 16th century and with this the medieval structure was complete.
There was Victorian restoration here in 1883 which saw the tower arch and chancel arches restored, the pews replaced, new flooring laid and a two bay arcade added to the north wall of the chancel leading through to the new north vestry. It is said that this restoration sadly led to several ancient memorials being lost.


Taking a look at the exterior; I should say first that the church grounds had been left to grow, which is good for the wildlife as well as making life easier for those who look after this church. The severity of the weather in the previous few weeks was such that the grass was almost white in places.
The three stage ironstone west tower has limestone battlements with crocketed pinnacles to each corner; and a limestone frieze running across the top of the tower consisting of a repeated quatrefoil pattern. Gargoyles look out from the four corner with a huge misfortune happening to the one at the south east corner at some point in the past. To the south west corner we see a scaly winged creature with bulging eyes which looks to be on the verge of launching itself from the tower.
The south porch has a faded sundial at the top; weathered, lichen encrusted heads look out at those making their way towards the church. A grotesquely contorted head looks on in some distress from the label stop of a window to the south.
The clerestory takes the form of three two light windows; three delightful square headed windows, with ogee heads in the tracery line the south wall of the chancel, with priests door under the central window. The east window is of four lights.
There are three bells in the ring here, which were looked at by Thomas North in his study of the church bells in Leicestershire, which was published in 1876. The first was cast by Thomas Heddely of Nottingham in 1775 and is inscribed ‘The churchs praise I sovnd allways’; which my spell checker did not care for at all.
The second is inscribed ‘God save His chvrch’ and was cast by William Noone of Nottingham in 1710. The third was cast by Hugh II watts of Leicester in 1625, with this one inscribed ‘HIS NAZARANVS REX FILI IVDOREOM MISERERE MEI’ which translates as ‘Jesus of Nazareth King of the Jews son of God have mercy on me’. The situation today is unchanged from North’s day.


Moving inside, the north and south arcades are each of four bays, with octagonal piers and capitals. The chancel arch and tower arch were each restored during the restoration of 1883. The pews were replaced at that time but there are beautifully carved benches of great age against the aisle walls and against the walls of the chancel. The pulpit is Victorian but the sounding board at the back reads ‘Here (sic) the word of the Lord 1604’.
Also of note is a restored and partially bricked in tomb recess against the south wall of the aisle; thought to date from the late 13th century; possibly a victim of an over enthusiastic restoration.
The east window is of four lights and clear glass; there being no stained glass here apart from the fragments in the south aisle which will be mentioned in a while. The altar is plain and simple with just flowers on it on the day; obviously being set out for worship on service days. The work of the Victorian restorers can be seen throughout and there is no sedilia here, the seating for the priests during the Mass in pre reformation days when the state religion was Catholic; with the sedilia possibly having been taken out at this time.
The two bay north arcade, which leads in to what used to be the north vestry, and the vestry itself each date from the restoration of 1883. This is now used as a space for quiet and reflexion; a simple place with large rustic cross leaning against the east wall.


There is some medieval stained glass in the windows in the south aisle, along with a few pieces which appear to be later in date, possibly 17th century dating from the 17th century. These are easy to miss as they are tucked in behind the organ! The medieval includes several armorial shields and complete heads, one of which is a mitred Bishop at prayer. We have a collection of heads, mainly golden haired, which would at one point have been part of complete designs, which would have been destroyed at the time of the reformation when such things were deemed as being idolatrous. The 17th century glass is intriguing as it depicts a character with crown and sceptre; possibly Charles I.
Help from the Goadby Marwood history group, for which I am grateful, shows that the glass here was gathered together in the 1970's from bits and pieces of glass from this church and was commissioned and reassembled as a memorial to Walter Brutnell who was church warden here and a game keeper at Goadby Hall.


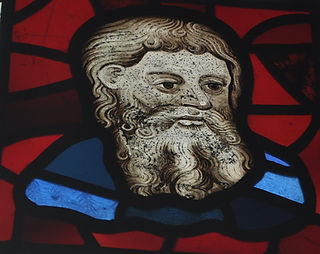


At the east end of the north aisle we see a large sarcophagus to Edward Manners of Goadby Hall who died in 1811. This dominates the full extent of the east end. In the former north vestry we see wall plaques to members of the Wyche family, also of Goadby Hall.
A wall plaque can be seen to Peter Wyche who died in 1757 aged 15 years and ten months, with the epitaph here suggesting how hard things were for people. It reads ‘…his illness though acute and of long continuance he bore with resignation as a Christian ought to do never known to despair or repine at his afflictions…now delivered out of the miseries of this life rests in hope of being received in to that where there are none to be found’.
Alongside we see a plaque to Peter Wyche, his father, who died in November 1763 ages 55 years. His epitaph reads ‘Reader imitate his virtues and forget his faults. His virtues were such as rendered him usefull to society beneficial to mankind and happy in himself. His faults whether publick or private were such as fully prov’d the frailty of human nature to be the source of human errors. As he lived so he died, An example worth of imitation’.
Finally to mention the font, this dates back to the 14th century and is octagonal, with intricate tracery pattern carved on to each face.


With regards the church grounds, I was primarily interested in the Belvoir Angel stone but I was taken by an interesting memorial to the north of the church. Surrounded by Oxeye Daisies, which were faring better in the heatwave conditions than the grass; this shows two young figures. A young male child stands above a younger kneeling female child; handing her the crown of victory.
The grounds are of interest with many gravestones in slate as you would expect in this area. Any interesting epitaphs on the older gravestones were lost in the long grass but I did take a photograph of the Belvoir Angel variant on the original visit when the grass was shorter. I would say though that I was very taken with the view on leaving the church; an old cottage immediately to the south of the church grounds, possibly 18th century, with gravestones lining the path on both sides.
I am always fascinated by the scene that I see when leaving a church; the view out over the church grounds which people in the congregation here will probably have seen time after time, week after week, year after year for sometimes many years. It is interesting to think back to what things might have been like here after church on a Sunday, say in the eighteenth century; the faithful coming out of church; real people with their fears and hopes, treading the same ground and taking in the same surroundings, one day to be laid to rest here!


It was time to move on, heading a short distance to the north east to Eaton, another church in the Ironstone Benefice, which was another that had been closed to visitors during the time of covid restrictions. I enjoyed my time at St Denys, Goadby Marwood; open and welcoming and obviously well loved and cared for; with plenty to occupy the interested visitor. What’s not to like! We headed on…
To close this piece on the church of St Denys at Goadby Marwood I have enclosed a photograph from the 2020 visit, on a day of bright sunshine; to show the exterior from the south in different lighting conditions.
I have also enclosed a link on this photograph which will take you to the Goadby Marwood History Group website, which is excellent. Please click on the photograph to be taken there; with the site opening up in another window.
