Come Ye Blessed...
BEEBY LEICESTERSHIRE : CHURCH OF ALL SAINTS
Church Post Code LE7 3BL
Open to Visitors
CLOSED FOR REGULAR WORSHIP : CARED FOR BY THE CHURCHES CONSERVATION TRUST.
It was a sunny and warm Saturday morning in July 2026. The second heatwave of the year had passed and there was a brief drop in the warmth before the third heatwave of the year reared its head a few days later. A full day’s churchcrawl was scheduled, with the majority of the day being spent in Leicestershire, with a brief foray in to Nottinghamshire during the afternoon.
The first church of the day was the church of All Saints at Beeby; this being a revisit. I had previously spent a short time there late on in the day, in poor lighting, back in 2021. The church was open that day, but it was very dull inside and it was always in my mind to pop back one day in better conditions.
Beeby is a very small village in the Charnwood district of Leicestershire which can be found to the north east of Leicester itself. It is just a scattering of a few houses and a church; with the latter being in the hands of the Churches Conservation Trust since 1990. Barkby Brook separates Beeby from Little Beeby, with the former standing on the site of a shrunken medieval village.
There was no mention of a church or priest here at the time of the Domesday Survey in 1086, in lands owned by Crowland Abbey.


The church itself dates back to the 13th century, with the south aisle and south door dating from that time, with the base of the font also dating from the same time.
The north aisle dates from the early 14th century with the walls heightened and clerestory windows added during the 15th century. Also at that time the west tower was built and the spire was started but never finished; more on that later.
There were several periods of 19th century restoration here. The chancel was rebuilt in red brick in 1819, with work financed by George Calvert who was rector here between 1818 and 1865. During his time at the church the fine stained glass in the east window was also installed and further work came about in 1893 when the south porch was added, along with a series of striking corbel carvings in the nave.
Thomas North studied the church bells in Leicestershire in a study which was published in 1876. He noted that there were three bells in the ring with two of these being alphabet bells. These were bells which, instead of having Biblical text or dedications had the letters of the alphabet in sequence. Each of these is undated and are thought to have come from the Leicester foundry.
The other bell was cast by Johannes De Stafford who was a founder in Leicester who was active between 1338 until 1371. This bell is inscribed ‘HIS NAZARENVS REX IVDEORUM’ which translates as ‘Jesus of Nazareth King of the Jews’.


There was a delightfully rural feel to the village here; with cattle grazing in the field opposite the church. All was peaceful and calm with a couple who lived close by wishing me an enjoyable time looking around the church, which was appreciated. The very warm weather had not done the grass any good but the lavender growing against the church wall to the west of the grounds was enjoying the conditions.
The church is set on slightly raised ground; those approaching the church will notice that the spire is a curiously truncated affair. The reason for this is possibly simply that funds ran out whilst building. However, local legend states that two brothers were responsible for building the tower; they quarrelled, arguing about how the spire should be finished, and fell off the scaffolding both being killed in the fall. A rhyme reads ‘Beeby Tub without a pub, a church without a spire. Two brothers fought and broke their necks and so ‘twas built no higher’ ‘Beeby Tub’ is the local nickname given to the steeple, and sometimes the church as a whole and it was interesting to see that this name appears on the church on Google Maps!
The church that we see today is built from ironstone with limestone ashlar dressings and consists of west tower with truncated spire, nave with north and south aisles and clerestories, south porch and chancel.


The three stage west tower is buttressed and battlemented with frieze of a repeated quatrefoil design. Gargoyles look out from the four corners with a grotesque central on the west wall, with bulging eyes and flared nostrils pulling open its mouth in gesture of insult; aimed in the general direction of the outskirts of Leicester. The church clock is set in to the west wall; in the traditional colours of blue and gold.
To be fair, the nineteenth century south porch is not a thing of great architectural beauty but it leads to the south door, which is of great interest; dating from the 13th century, this being one of the oldest parts of the church that we see today, and has an ancient scratch dial carved in to the west side.
The clerestory takes the form of three two light windows; the chancel, rebuilt in red brick, does tend to stand out from the rest of the exterior. The east window is of three lights and is flanked by two rather regal looking grotesque beasts. Trees surround the church on all sides and the exterior as a result, is not the easiest to shoot.
I like this church very much and the only thing even slightly disparaging that I will say about it is that there is coloured glass in the church which gives a tinted colour to the interior which neither myself nor my camera particularly cared for.
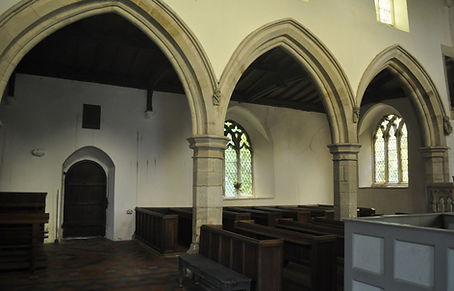
Moving inside, the visitor’s attention is immediately caught by impressive Georgian box pews to the south side of the nave; ordinary pews can be seen to the north. There are three bay arcades to north and south. Nave is separated from chancel by a medieval screen which was restored as part of the 19th century restoration, at which point a large cross was added to the top.


Also part of this restoration is a series of carvings which line the nave; which include a snake, a skull with deep cavernous eye sockets and skeletal arms folded over its chest, a female figure with long flowing hair with hands held over her chest (I did wonder if this might be Mary Magdalene). Easier to identify is a male character with receding hairline and holding keys which is Peter. We also have an angelic figure carrying a cross and a figure of a nun.
Standing guard at either side of the tower arch we see a bearded and rather stern looking Mitred Bishop; the Victorians did do stern bearded figures very well. Alongside is a Knight holding a small sword and shield.


Moving in to the chancel the visitor enters in through an ogee headed doorway in the medieval oak screen; which had a large cross added to the top of it during the Victorian restoration. A doorway high up on the north side of the chancel arch indicates a little of the history of this screen. This was the doorway which led out on to the rood loft, with the rood itself, a carving of the crucifixion with Christ crucified with Mary the Mother of Jesus and St John alongside. These were an important part of church worship in pre Reformation times. Times change though and the reformers of the 16th century deemed them idolatrous; with the congregation worshiping the image rather than God himself. They were taken down and destroyed accordingly.
As mentioned earlier the chancel was rebuilt in 1819 but there are medieval survivals with the piscina, in which the holy vessels using during the Mass in pre reformation churches were washed, to be found in its usual position against the eastern end of the south wall of the chancel. Also in its traditional position against the north wall of the chancel is an aumbry, a small cupboard in which the holy vessels would be stored.
An interesting wall tablet is in memorial to one Edward Lawrence who was the Royalist rector here between 1638 and 1645. This commemorates his arrest and death following the Parliamentary victory in 1645.


The east window dates from 1843 and is the work of stained glass artist Thomas Willament, who was known as the ‘Father of Victorian stained glass’. We have six scenes from the Old Testament with Noah depicted talking to his three sons, with the ark in the distance. Alongside we see Daniels in the Lion’s den and Job, who is sitting down resigned as his house burns.
Below we have Abraham, who is about to be stopped from sacrificing his son Isaac with a scene from Numbers Chapter 21 verses 4 -9 by the side of this. God had sent a plague of poisonous serpents amongst the Jews as a punishment for their complaining as they wandered in the wilderness. After they repented God told Moses to forge a bronze snake and mount it on a pole. Anyone bitten who looked at the pole survived.
Finally we see Elijah taken up towards Heaven in a fiery chariot, with his disciple Elisha looked on in wonder.
At the top of this window we see the four symbols of the Gospel writers, with a winged angel the symbol of Matthew, a winged lion the symbol of Mark; Luke is shown by a winged Ox and John by an eagle. I was 61 years and seven months old before I found out that these four together are known as the Tetramorph!


The rebuilt chancel does not have the tinted glass that can be found in the nave and there is a totally different light quality between chancel and nave. Just a few other points of interest; the font, or at least the base, is ancient dating back to the 13th century with some dogtooth carving. The bowl is later, possibly 17th century with the font cover which is suggested to be 18th century.
Of interest in the nave is a consecration cross which can be found on a pier in the south aisle. These mark the spots where either a new church or an extension to a church, such as an aisle, were blessed by bishop and consecrated as being holy. Normally there were 12 places inside the church and 12 places on the exterior which would be anointed with holy oil with a cross painted on to each of the areas. A fascinating survival!


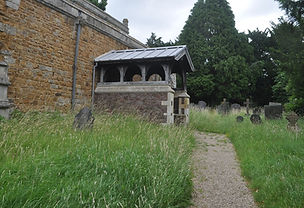
The grass had been left to grow long which is good for the insect life and possibly a weight off the shoulders of those who would keep the grass trimmed. There are plenty of slate gravestones and I daresay a few interesting epitaphs but it wasn’t possible to see much to be fair.
This was a thoroughly enjoyable start to the day’s churchcrawl which would turn out to be a nine church crawl in the most glorious of days. At the time of typing this the church here has been closed for regular worship for more than 35 years; it is still here though, still loved and cared for. Its function has changed but it is still a house of God and is still a place of peace and calm for those who need it. The church of All Saints is open and welcoming; gloriously eccentric in parts and with much to keep the interested visitor occupied.

